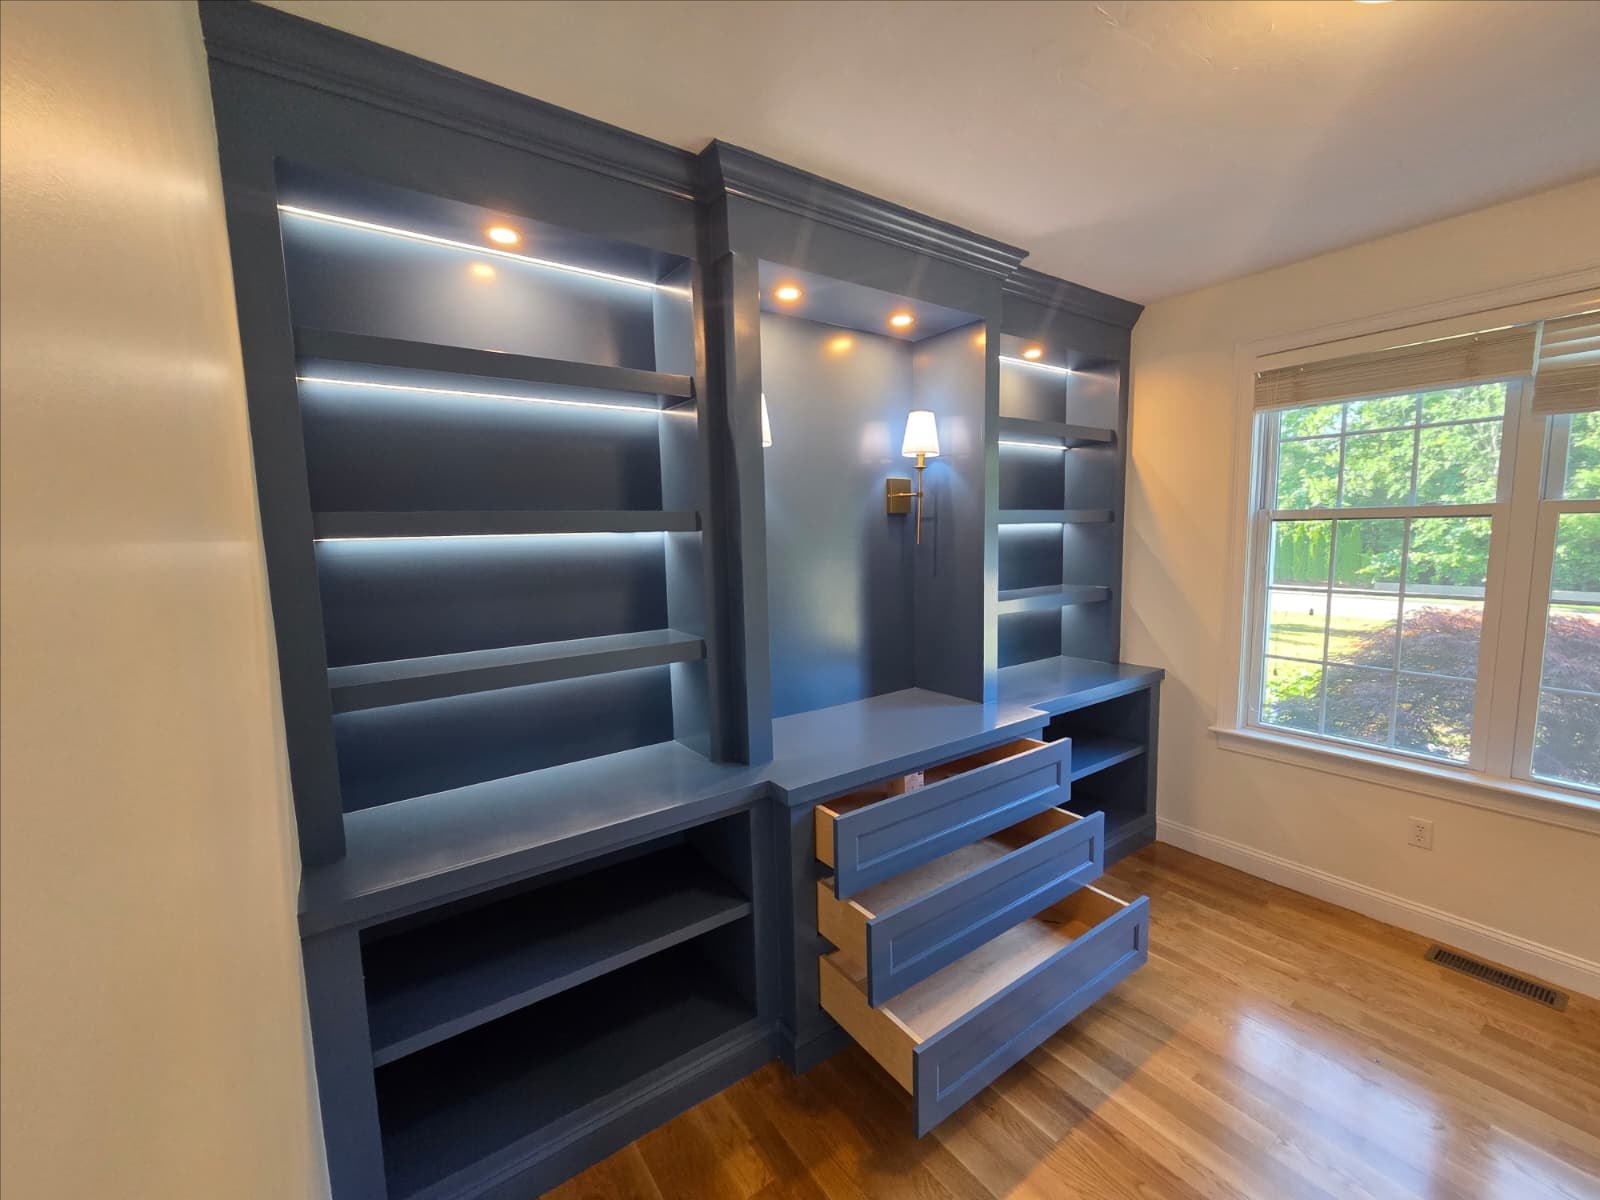
Custom built-in cabinetry
Discuss storage that fits an existing room, with the balance of open display and enclosed cabinetry shaped around your needs. Measurements and room conditions are reviewed before the final scope.

Thoughtful work. A clear plan.
Useful storage should feel like part of the room. Marco Solution & Services plans custom cabinetry and carpentry around your space, the things you need to store, and the details you want to see every day.
South Shore roots. Serving Massachusetts.
What we can help with
Start with function: what belongs in the space, how often you use it, and what you want visible. Those answers help shape the layout before finish details are selected.
Discuss storage that fits an existing room, with the balance of open display and enclosed cabinetry shaped around your needs. Measurements and room conditions are reviewed before the final scope.
Cabinetry and work surfaces can make everyday spaces more practical. Share the appliances, items, and clearances that the new work needs to accommodate.
Finish carpentry, cabinet refinishing, and woodwork care can be considered alongside new cabinetry. Identify whether you want a new appearance or a finish that relates to existing details.
Before you reach out
You do not need every answer ready. Bring what you know, and we can discuss the next steps together.
Tell us about your projectList the objects you want to store or display, especially anything with a specific size or access requirement.
Include nearby doors, windows, trim, and fixtures as well as the proposed installation area. Approximate measurements help the initial review.
Share examples of color, proportions, and finish details you like, and explain which parts appeal to you.
How it works
We start with the way the cabinetry or woodwork will be used and how it should relate to the surrounding room.
The space, proposed layout, selected finishes, and installation needs inform the written estimate and agreed scope.
Work is coordinated with the room and approved scope. The final walkthrough reviews the completed carpentry, finish details, and handoff.
Every estimate is based on the property and the agreed scope. Timing and material selections are confirmed as part of that conversation.
Common questions
Have a question about your property? Call Marco to discuss the details.
Yes. Custom built-in cabinetry is planned around the space and your storage needs. Photos and approximate dimensions start the discussion; the room and measurements need review before the final layout and estimate.
Begin with what you want to change: appearance, storage, layout, or condition. Cabinet refinishing and custom cabinetry are different scopes. Share photos and your priorities so the existing work can be reviewed before choosing an approach.
Send clear photos of the existing trim, cabinetry, and finishes. We can discuss how the proposed work relates to them. Material and finish selections need review; an exact match should not be assumed from a photograph alone.
Let’s talk about your space
Send your town or ZIP code, a short description, and any helpful photos. We will discuss your priorities and the next step for your project.
Request an estimate